
Villa
Two Story Villa V
A modern home designed around family life
Overview
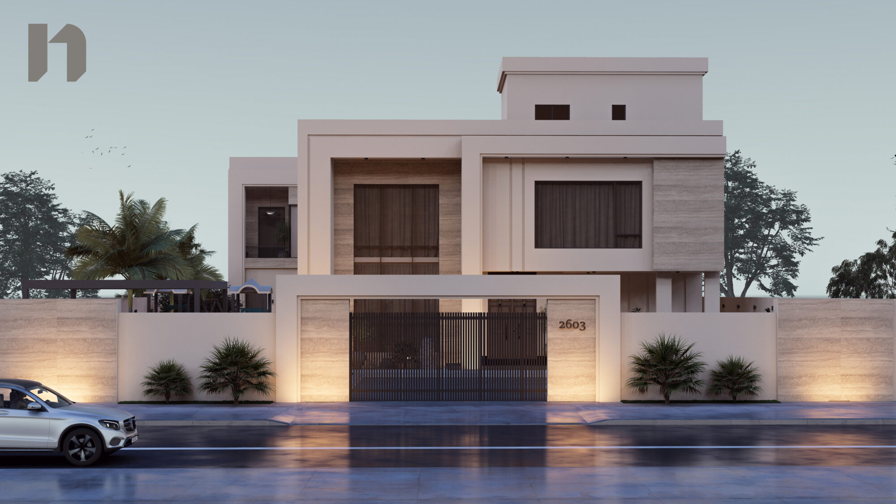
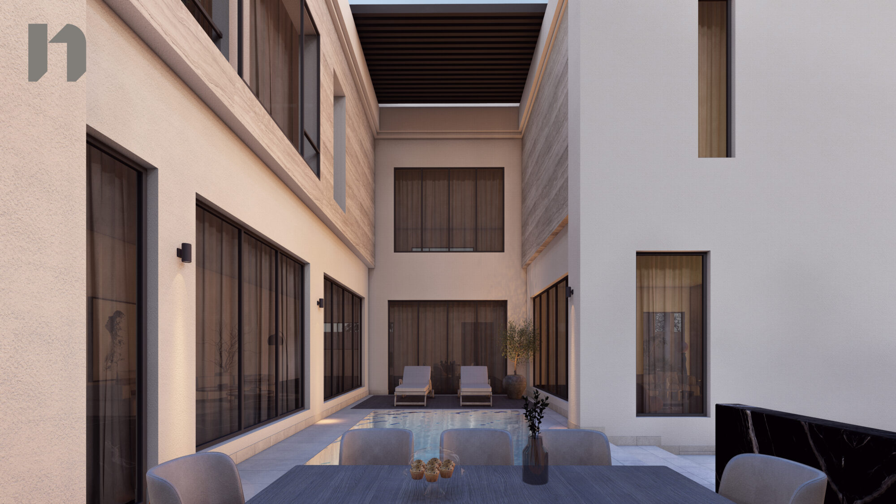
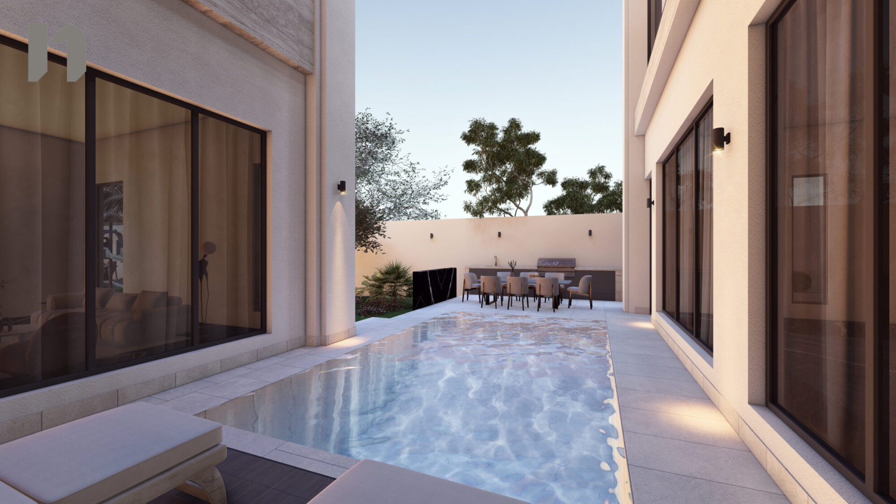
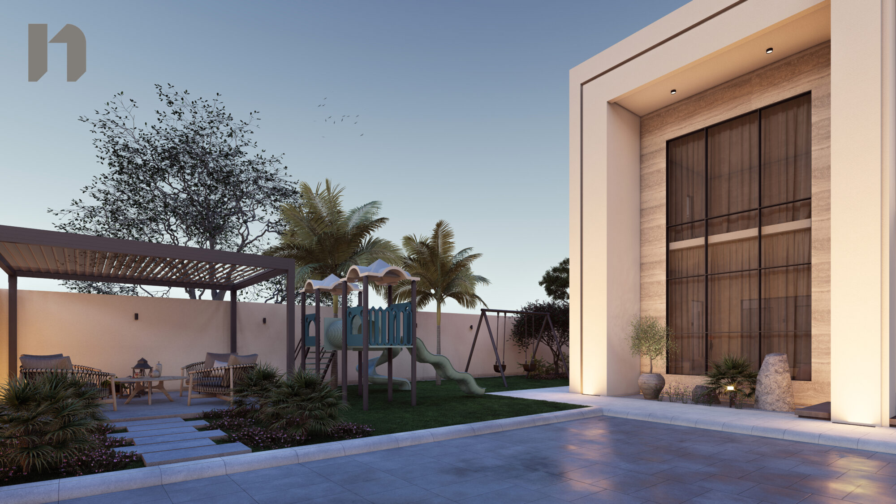
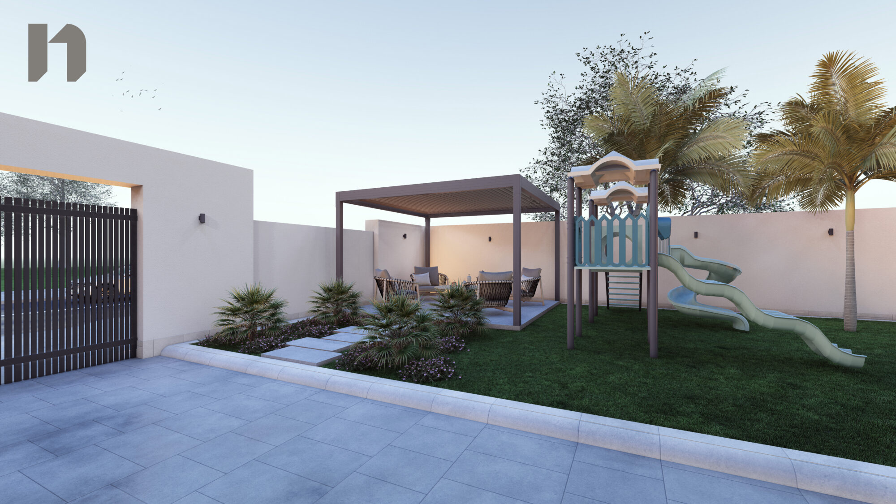
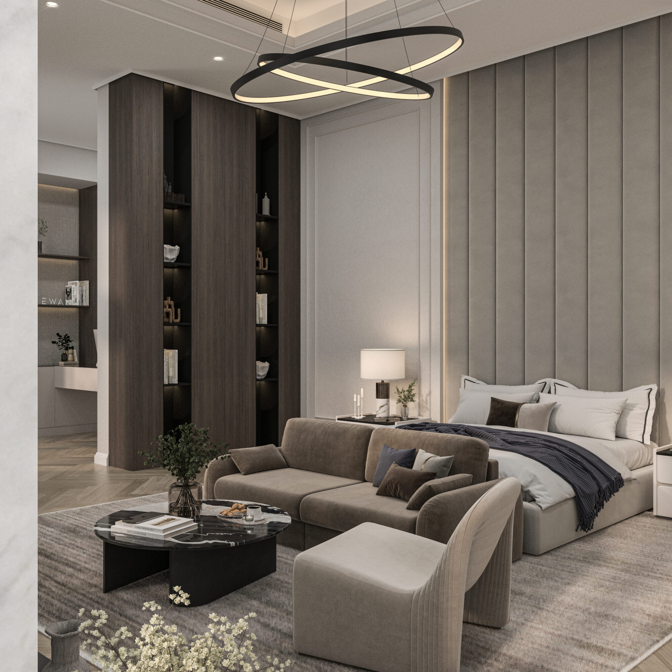
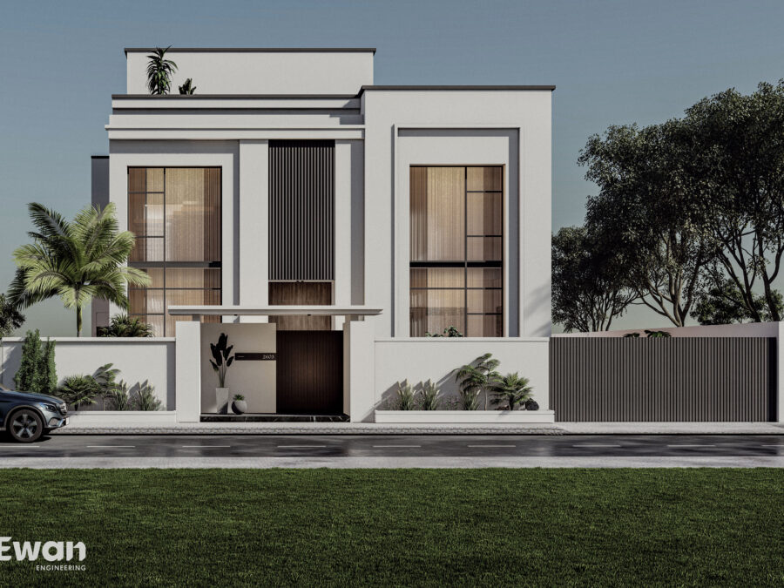
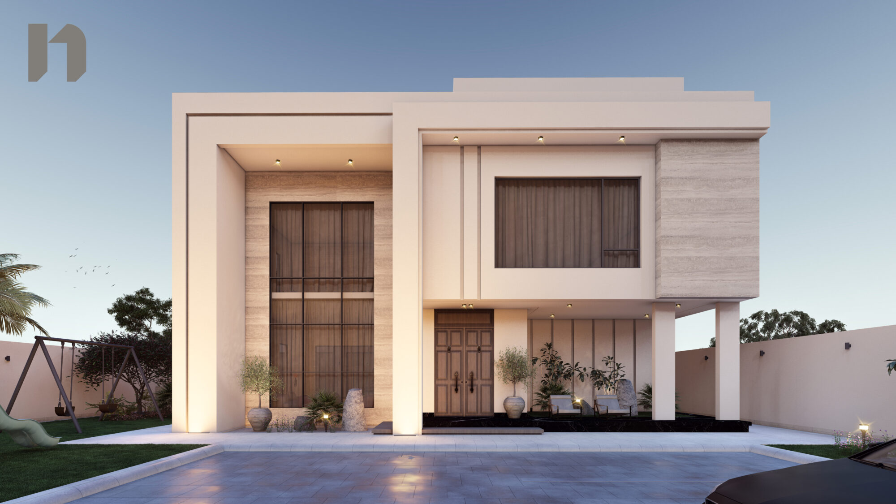
Designed for indoor-outdoor family living, this home pairs clean geometric lines and soft travertine with generous, light-filled spaces. The garden has a children's playground, a terrace with an outdoor kitchen and a private pool; inside, warm earth tones, marble accents and linear lighting.
- Type
- Villa
- Images
- 8
- Design
- Ewan Engineering
Key features
- 01
Family garden
A play lawn with a playground, next to the living and entertaining areas.
- 02
Outdoor entertaining
A pool terrace with a built-in outdoor kitchen and dining space.
- 03
Living room
A sculpted wave-textured feature wall, halo chandelier and full-height glazing.
- 04
Kitchen & family lounge
A marble breakfast bar with open views into the family TV room.
- 05
Master suite & dressing room
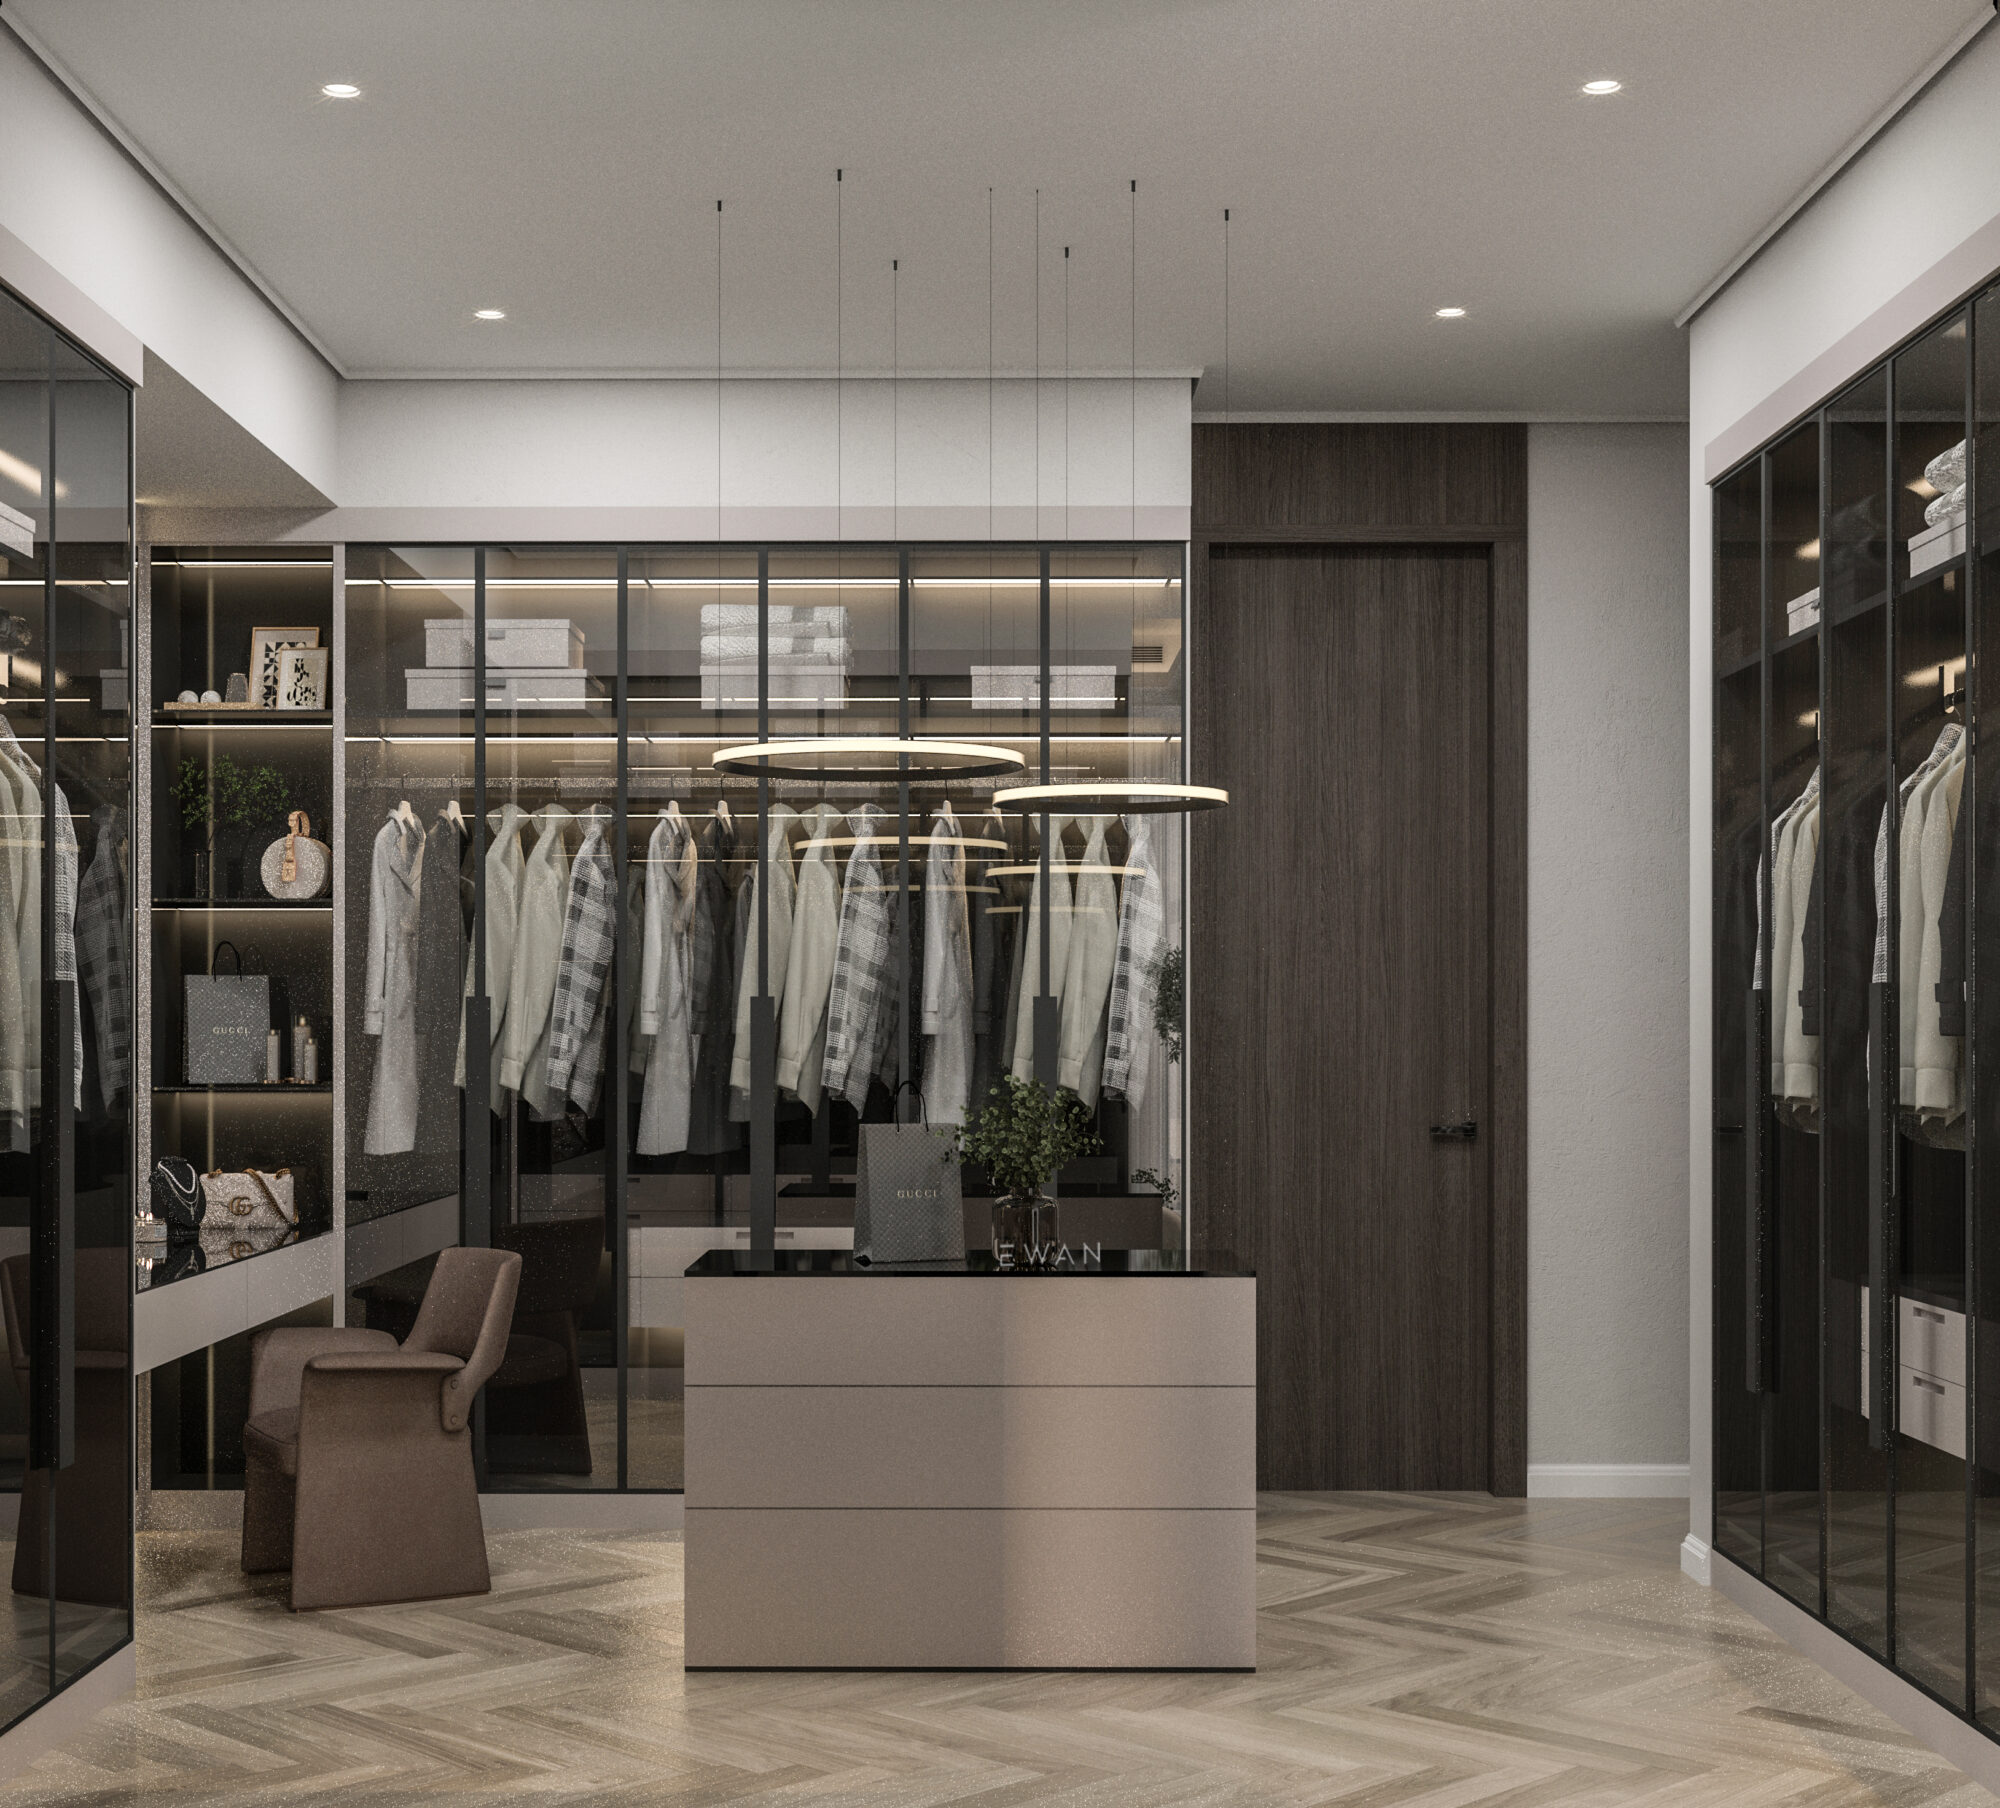
Upholstered wall panels and a glass walk-in wardrobe with an island.