
Services

We build ideas driven by the future.

Engineering, architecture, interiors, 3D visualisation and building permits, tailored to the needs of each client.

01

Engineering Consultation

Expert advice, technical guidance and practical solutions across every phase of your project.

Whether you are planning a new development, upgrading existing infrastructure or facing a complex engineering challenge, our team supports you with reliable, well-reasoned expertise, from the first site study to the final approval.

  • Feasibility and site studies
  • Structural and MEP coordination
  • Technical project management
  • Site supervision

02

Architectural Design

Spaces that are visually striking, practical, sustainable and shaped around your needs.

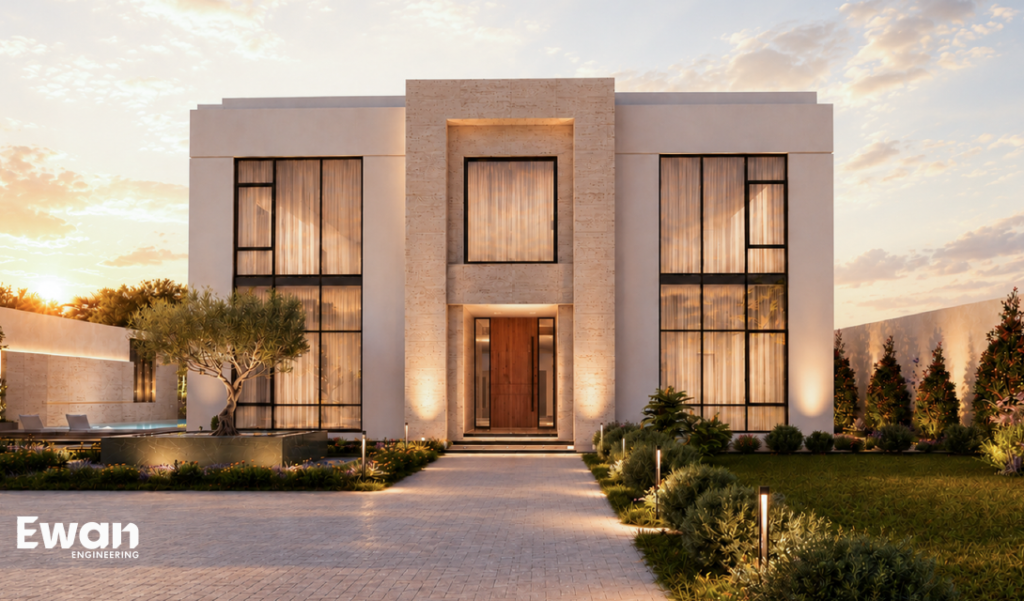
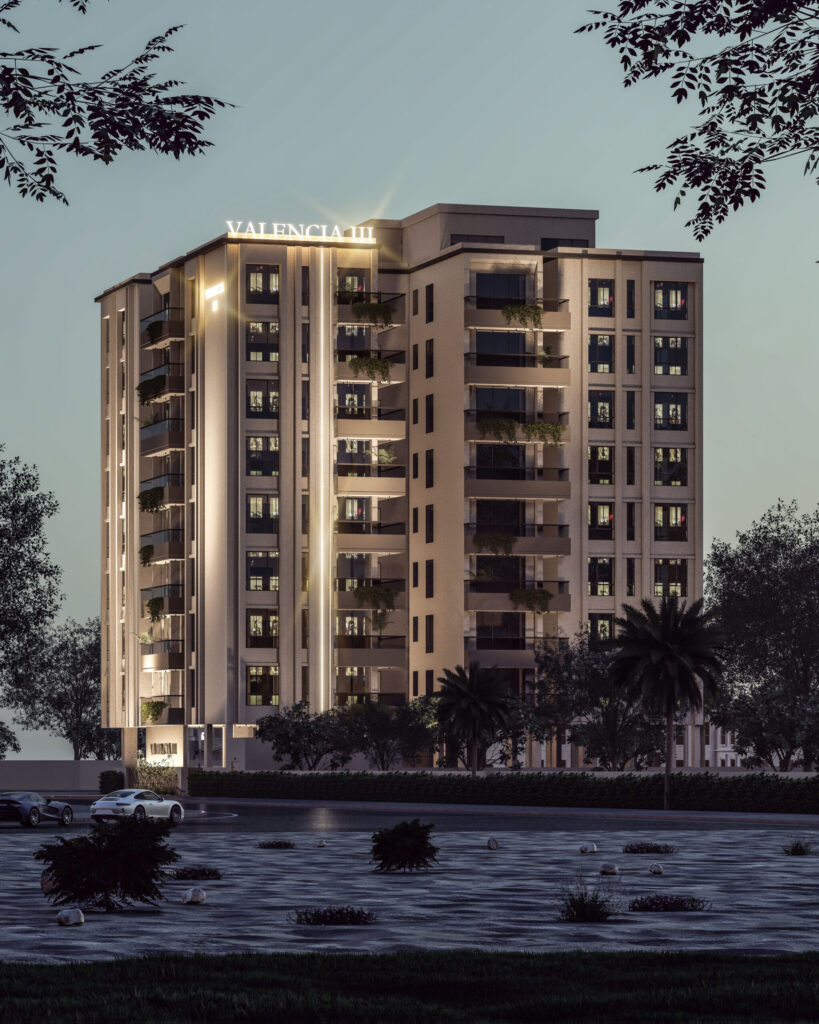
We combine creativity, function and precision to bring your vision to life: villas, residential buildings and commercial projects designed for the way people actually live and work in Bahrain.

  • Concept and massing studies
  • Facade and elevation design
  • Detailed architectural drawings
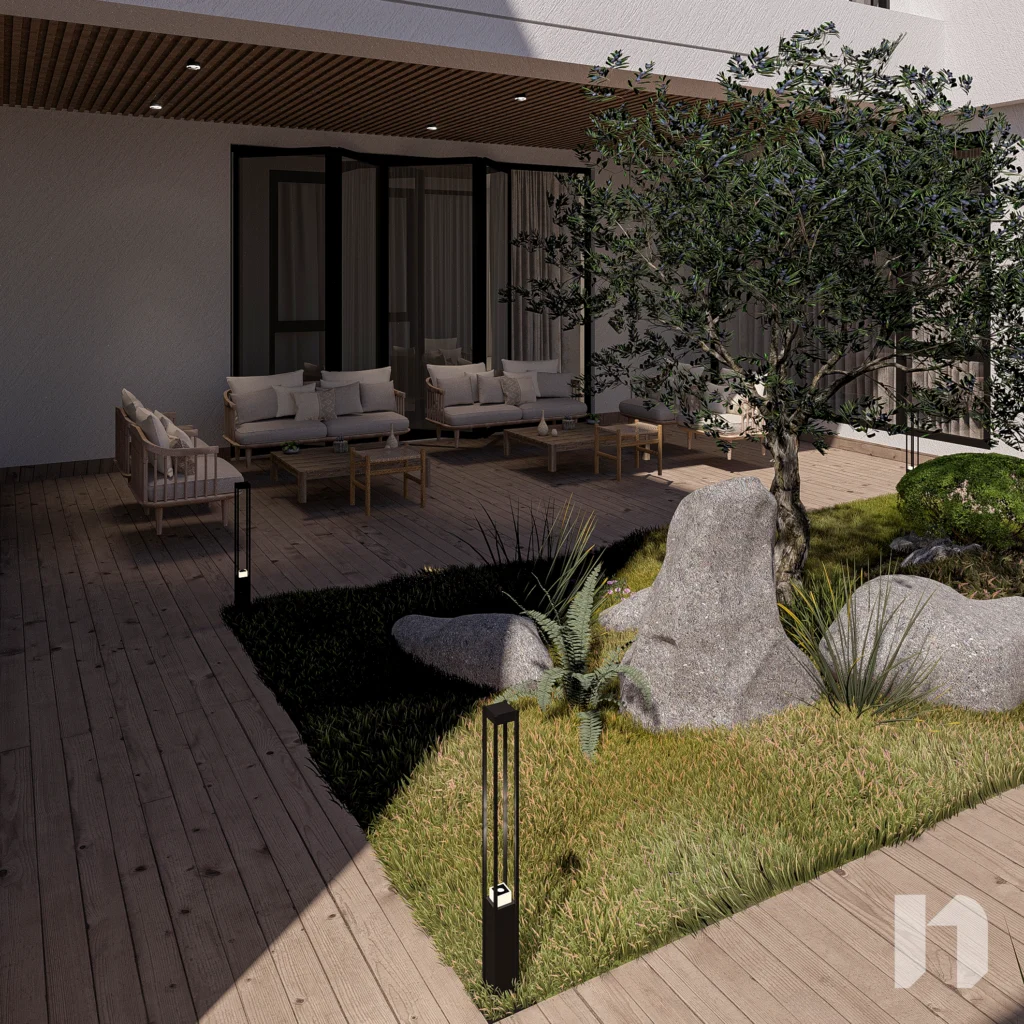
  • Landscape and outdoor living

03

Interior Design

Interiors that are beautiful and purposeful, made to reflect your style and support your lifestyle.

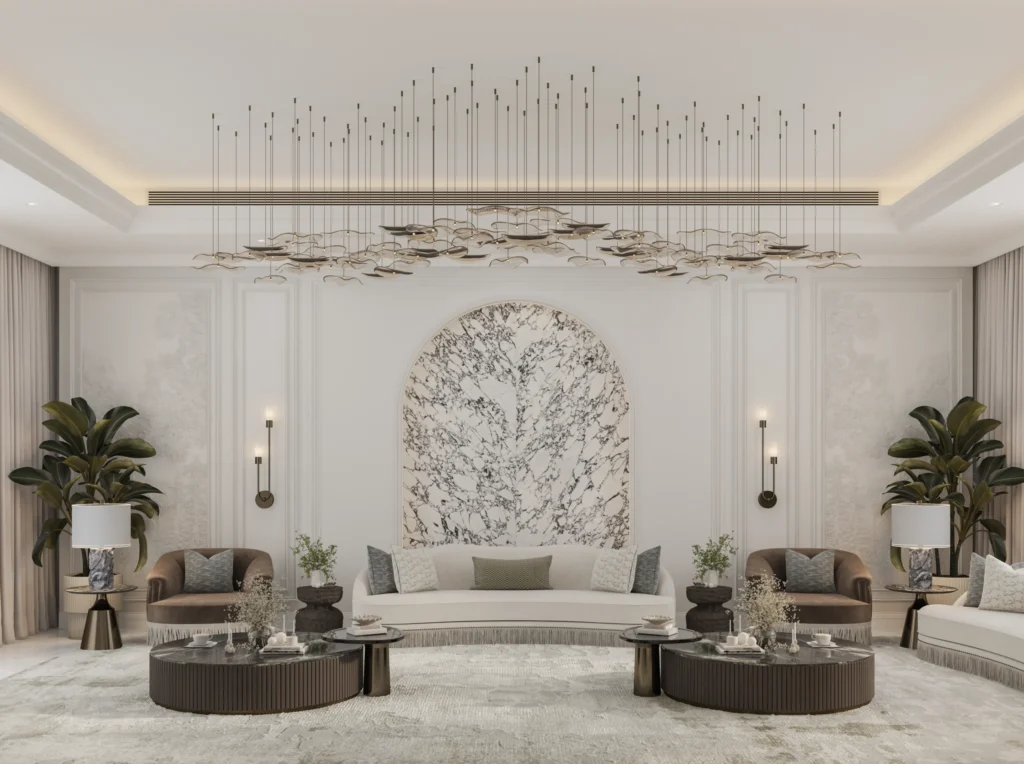
From the first layout to material selection and fit-out supervision, we blend aesthetics with function and take care of everything from start to finish, on time and on budget.

  • Space planning and layouts
  • Material and finish selection
  • Lighting and joinery design
  • Fit-out supervision

04

3D Modeling

See the finished project before construction begins.

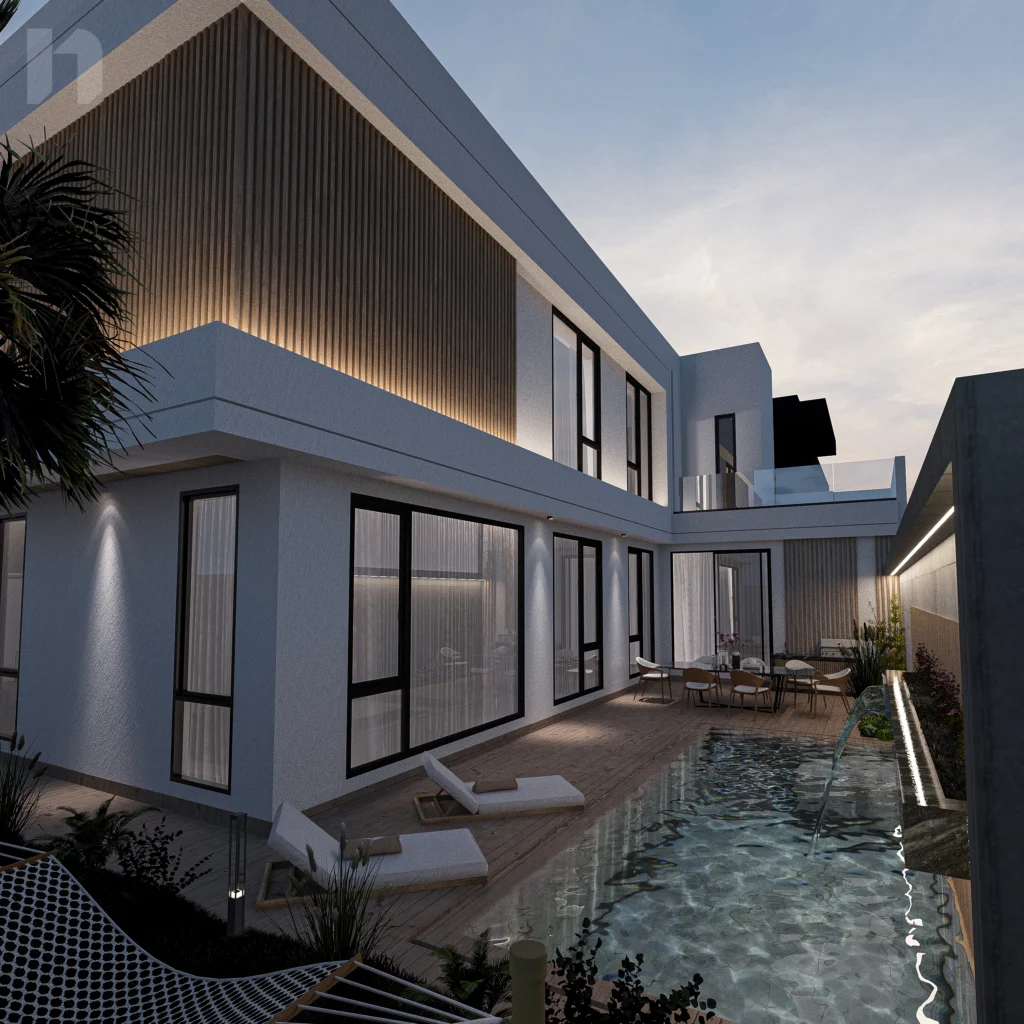
Using advanced modeling software, we create detailed, realistic visualisations of architecture and interiors, so you can make confident decisions early, when changes cost the least.

  • Photorealistic exterior renders
  • Interior visualisation
  • Day and night views
  • Design option comparisons

05

Architectural Auditing & Permits

Designs that meet regulations, and permits handled for you.

We review architectural drawings and documentation to catch inconsistencies, design flaws or non-compliance before construction begins, and we manage the building permit application with the authorities on your behalf.

  • Drawing and documentation review
  • Regulatory compliance checks
  • Building permit applications
  • Coordination with authorities

How we work

One team, from the first meeting to handover.

  1. 01

    Listen

    We start with your brief, your site and your budget.

  2. 02

    Design

    Concepts, layouts and facades developed with you, step by step.

  3. 03

    Visualise

    3D models let you see and refine every space before it is built.

  4. 04

    Approve

    Drawings are audited and the building permit is handled for you.

  5. 05

    Deliver

    Interiors, fit-out and site supervision through to handover.

Have a project in mind?
Let's build it together.