
Villa
Villa Sidra
Layered volumes, stone and greenery
Overview
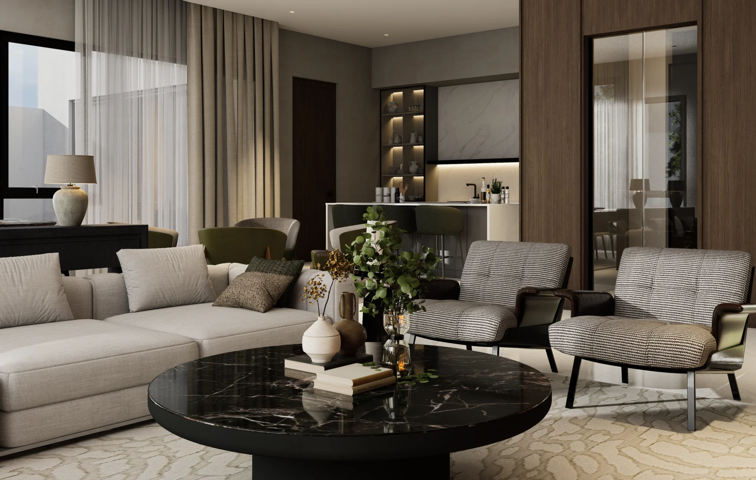
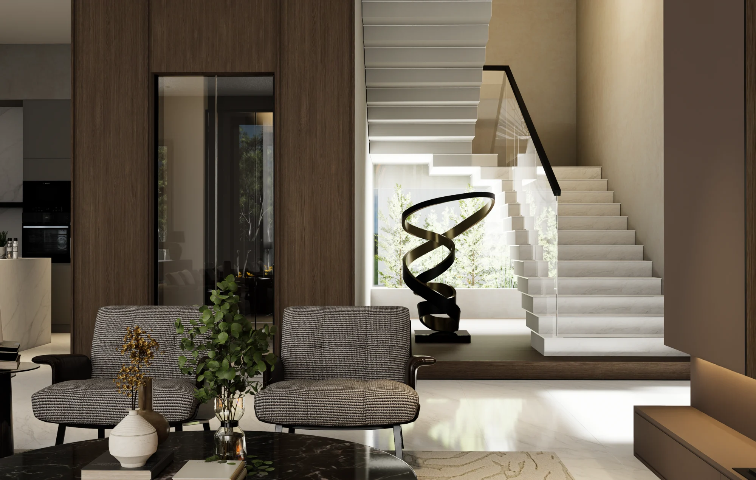
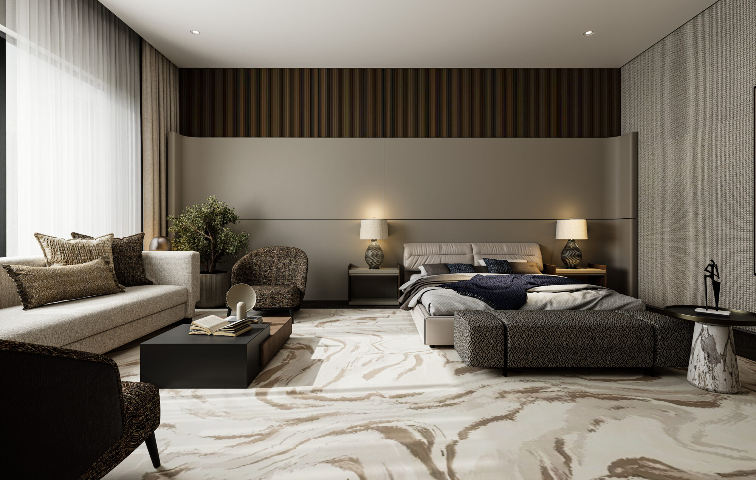
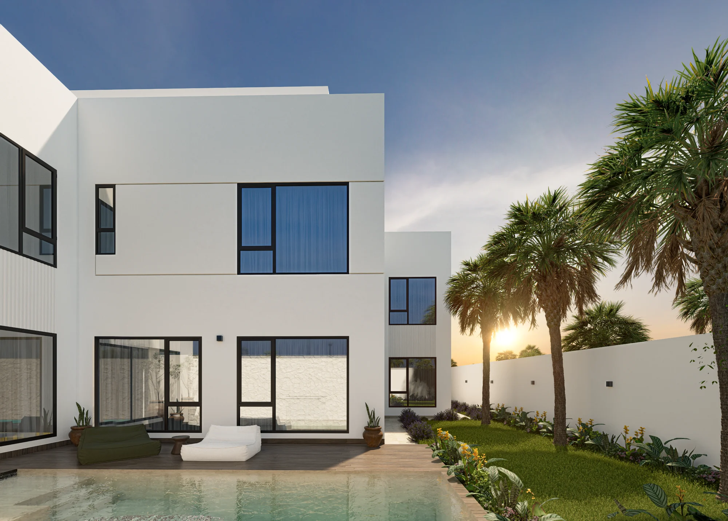
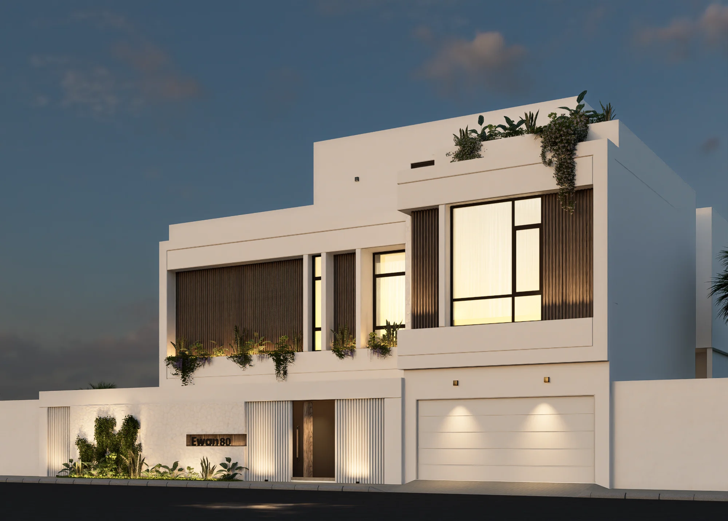
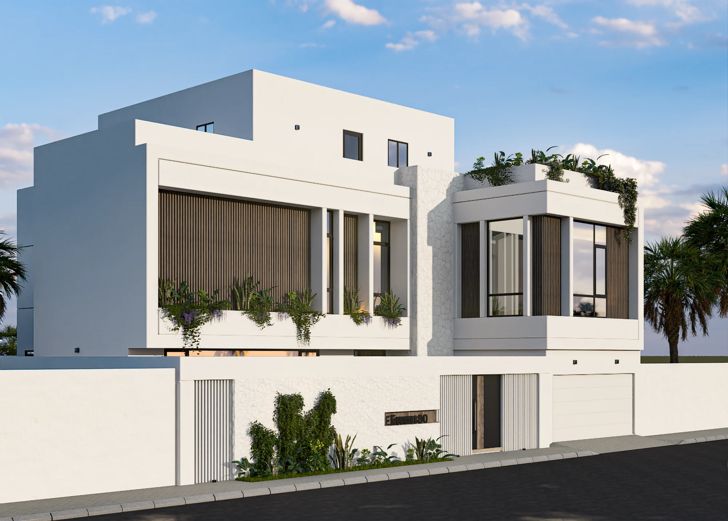
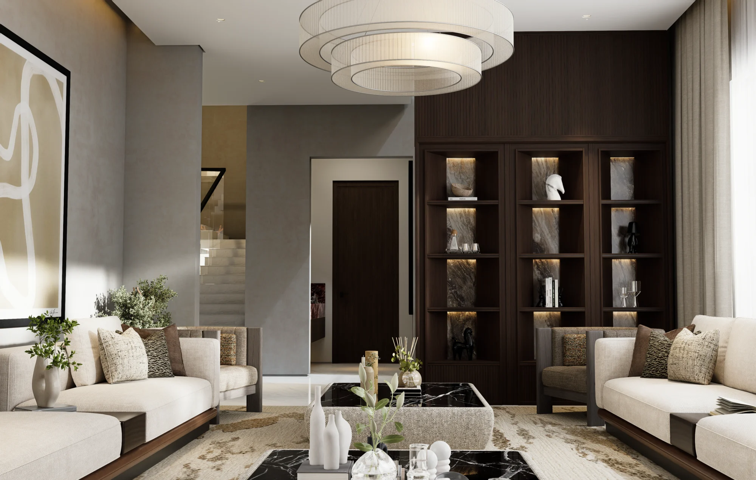
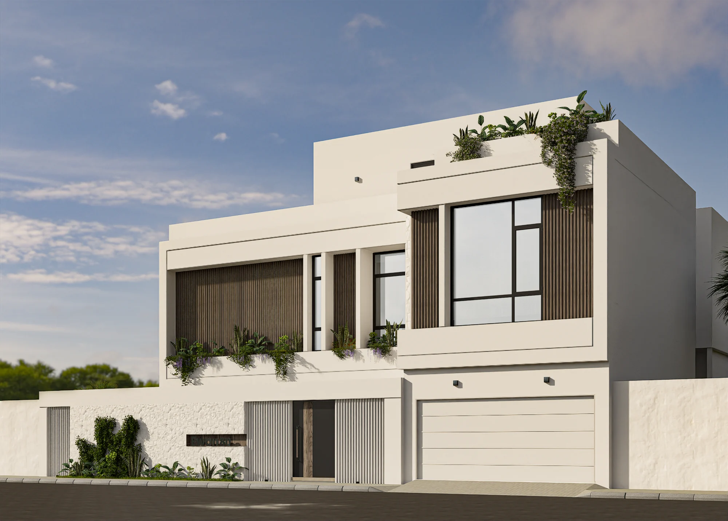
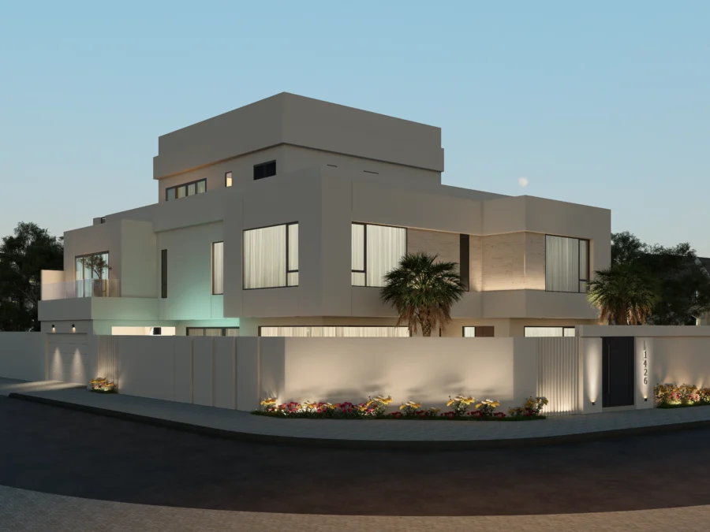
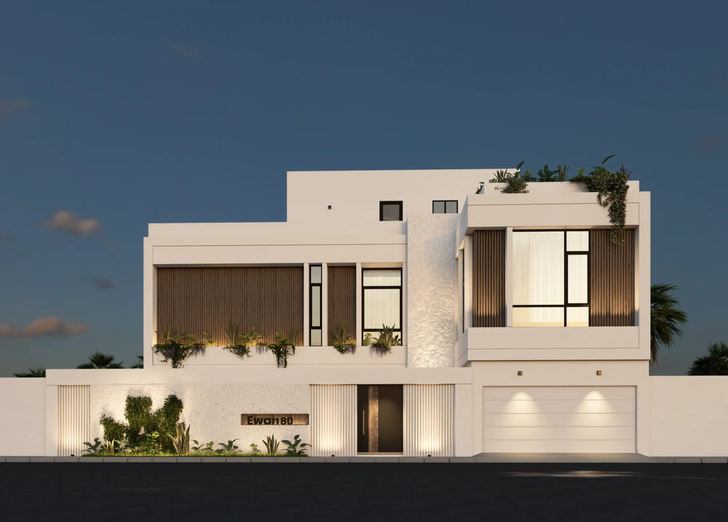
A modern residence defined by layered geometric volumes, vertical fluted panelling, planter boxes and warm stone cladding. Inside, open-concept living meets rich natural textures, striking marble accents and calm private suites.
- Type
- Villa
- Images
- 11
- Design
- Ewan Engineering
Key features
- 01
Facade & green architecture
White massing, dark vertical louvres, rough-cut stone and cascading planters.
- 02
Open living & kitchen
An open lounge and a marble breakfast bar overlooking a water feature.
- 03
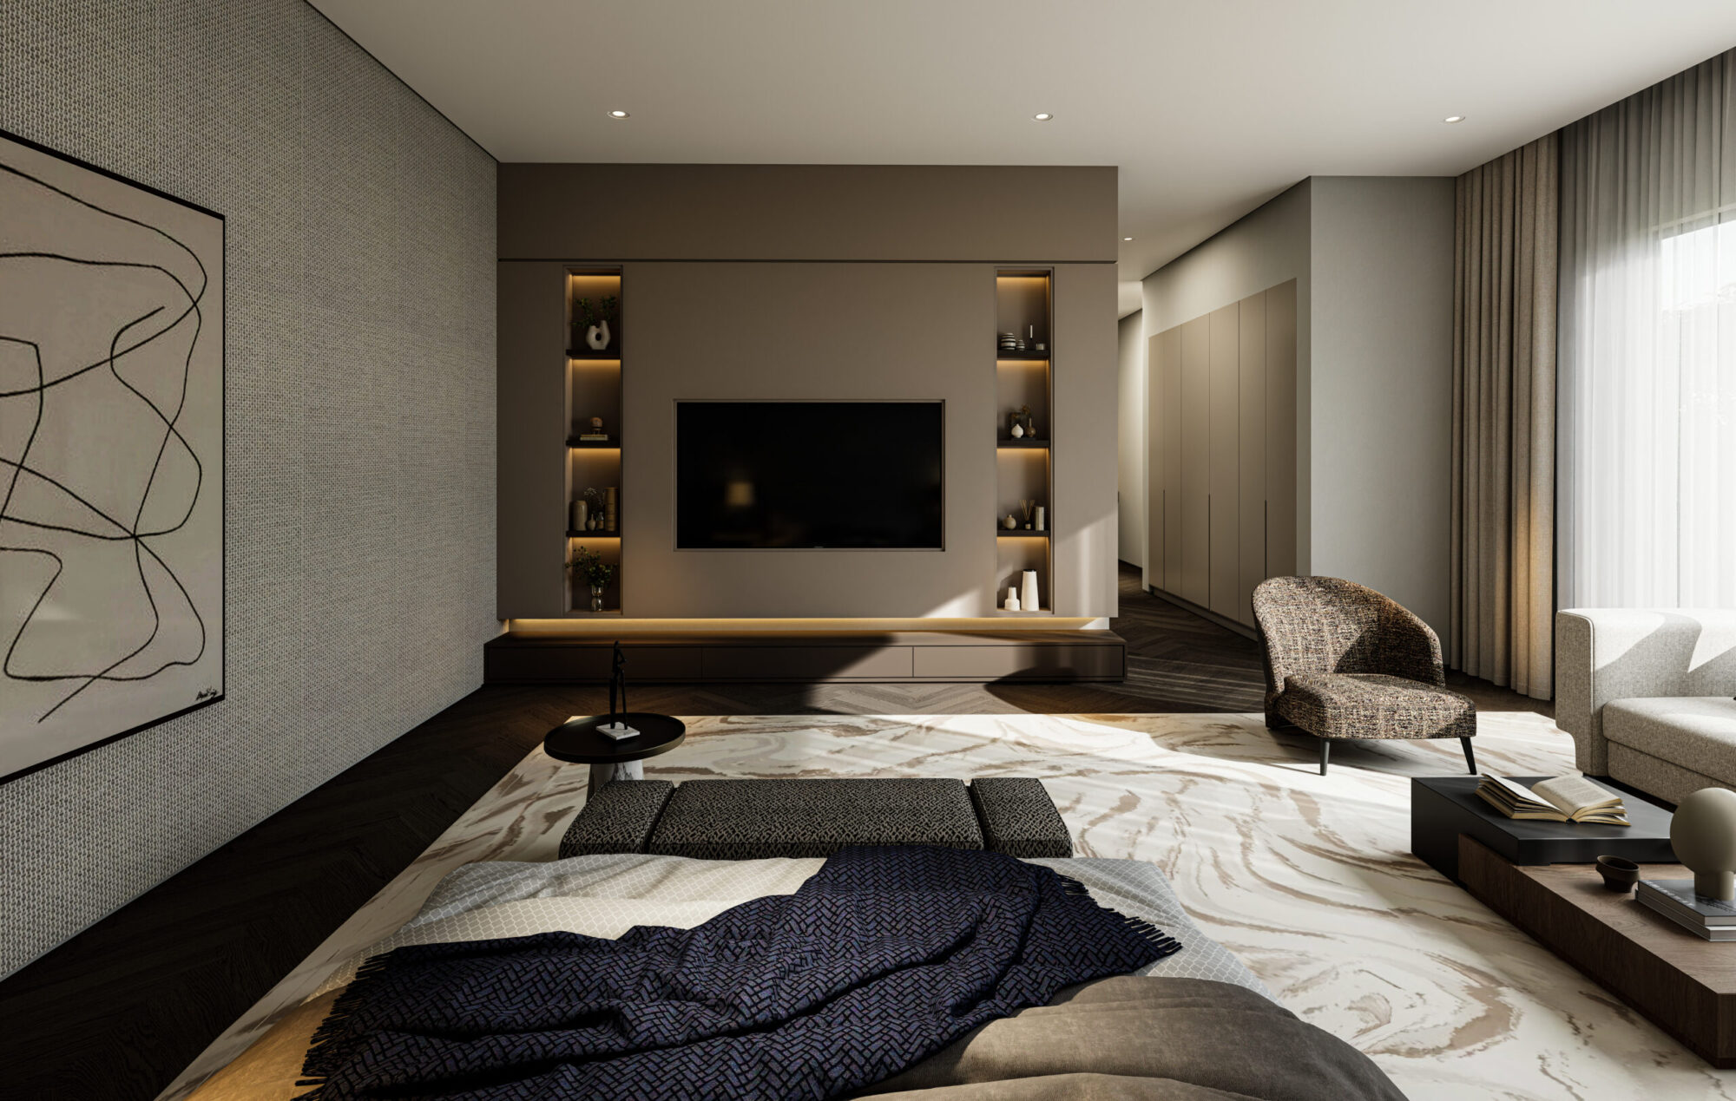
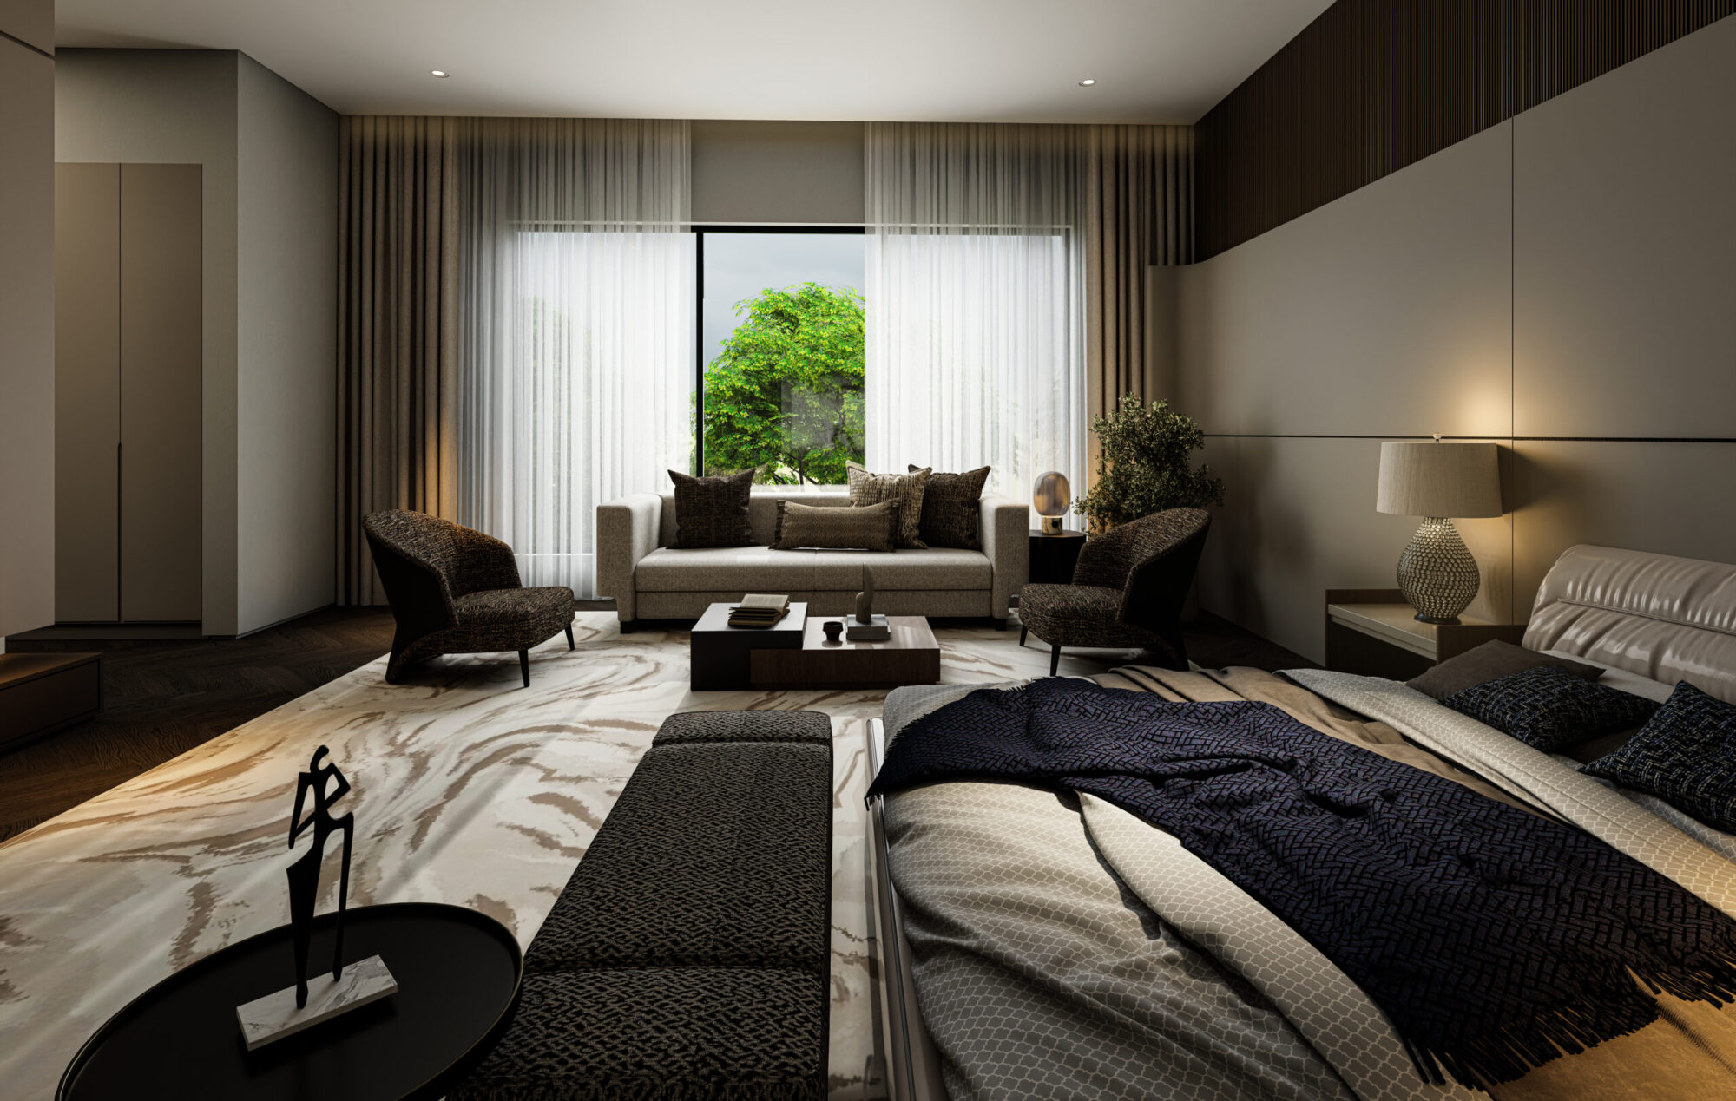
Master suite & finishes
A private sitting area and a bespoke vanity in burgundy marble.