
Villa
Two Story Villa III
The art of refined living
Overview
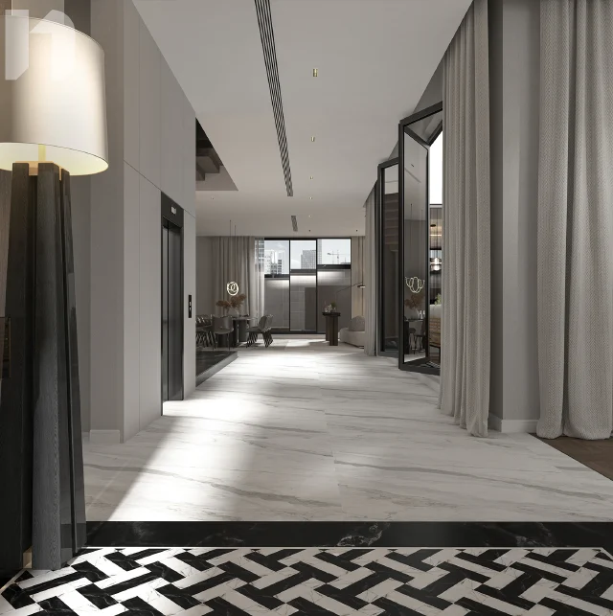
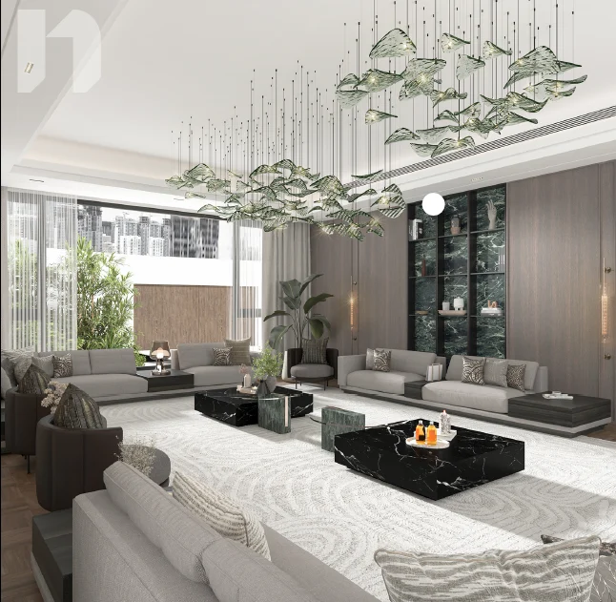
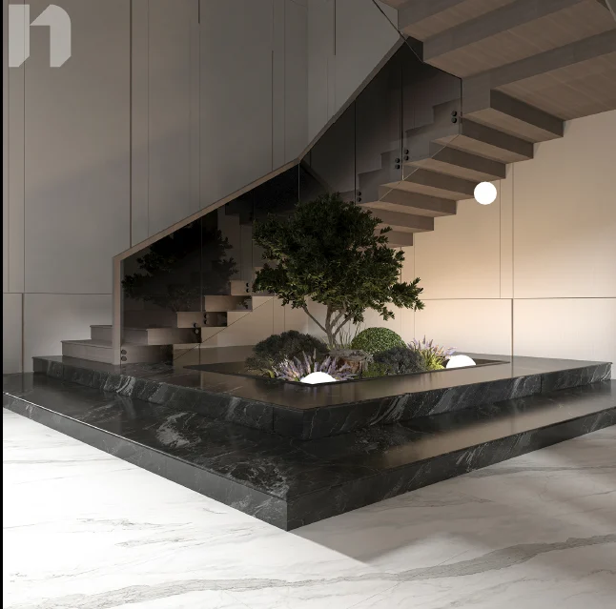
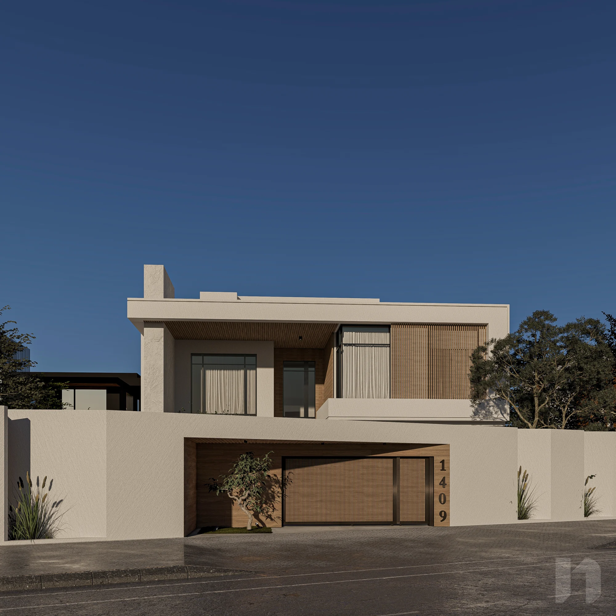
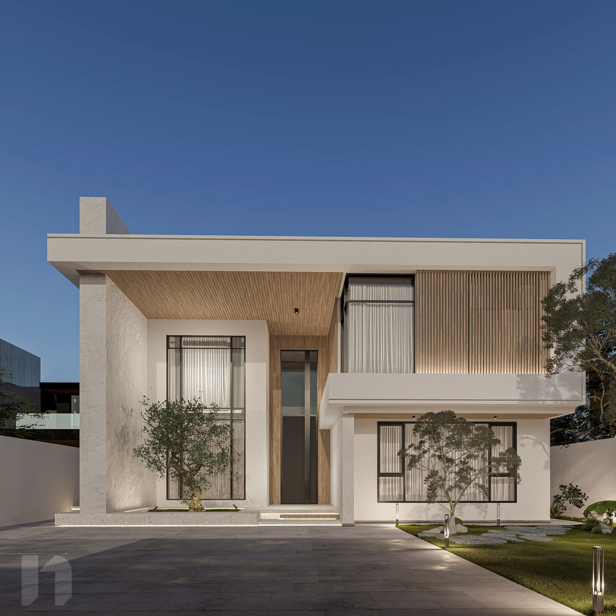
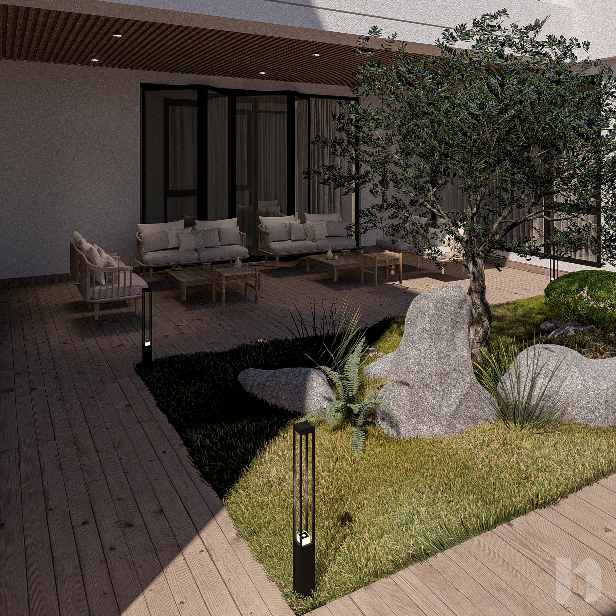
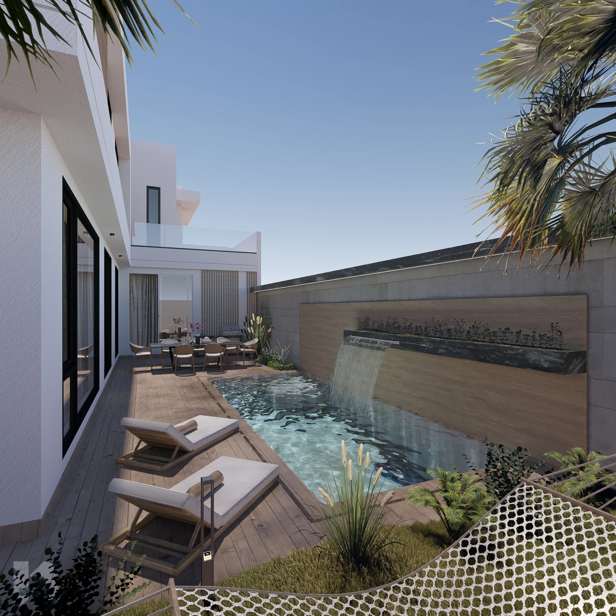
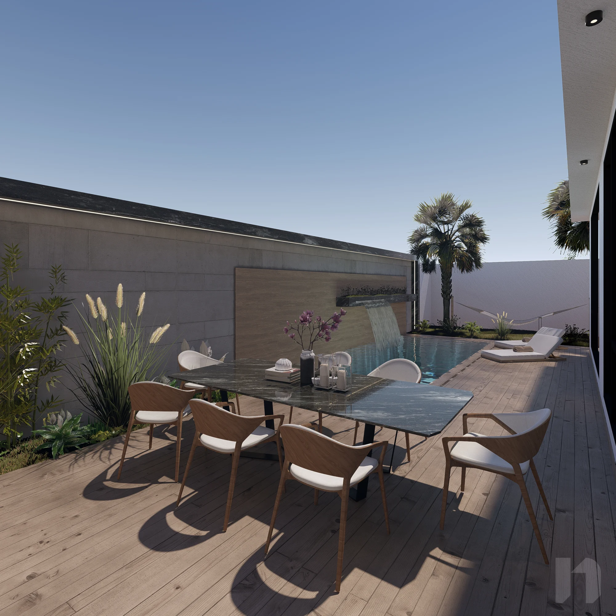
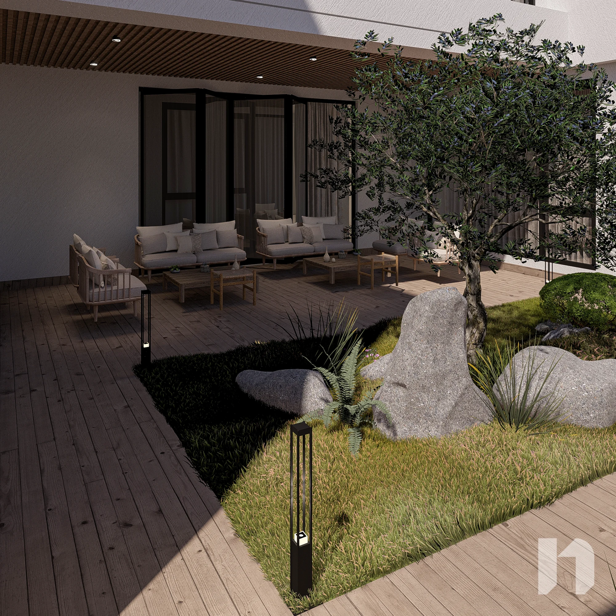
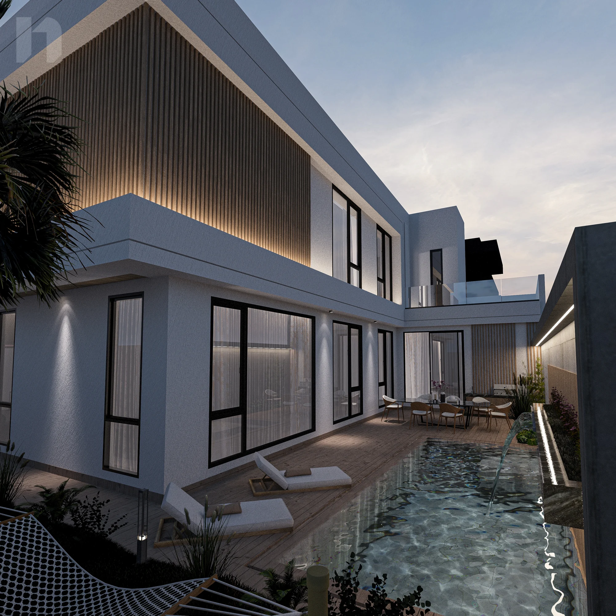
Behind a bold, minimal facade with warm timber accents lies a private sanctuary: a pool with a waterfall wall, a lounge deck and a zen courtyard. Inside, a floating staircase rises over an illuminated indoor garden, and the reception salons are lit by bespoke leaf-inspired installations.
- Type
- Villa
- Images
- 13
- Design
- Ewan Engineering
Key features
- 01
Curb appeal & privacy
Warm slatted timber, ambient exterior lighting and a wide private gate.
- 02
Waterfall pool deck
A stone-clad waterfall, timber decking, sun loungers and an outdoor hammock.
- 03
Floating staircase
Timber treads and glass balustrades above a black marble planter.
- 04
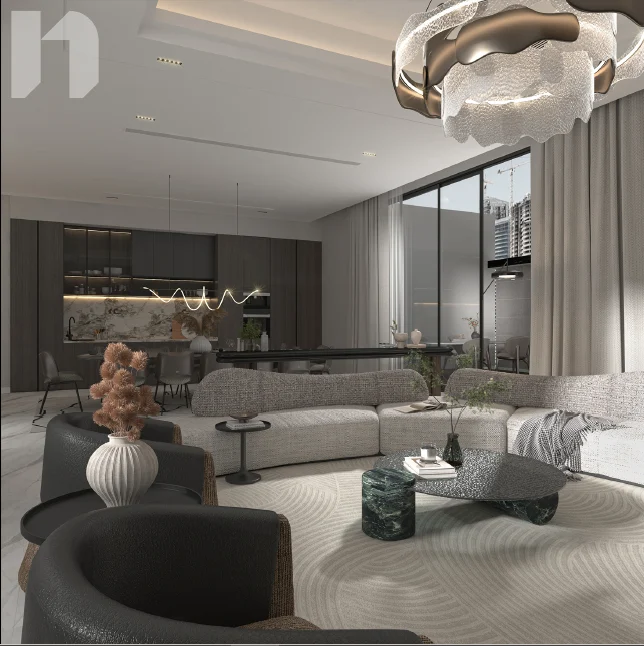
Statement salon
Double-height ceilings, dark wood panelling and a cascading glass-leaf chandelier.
- 05
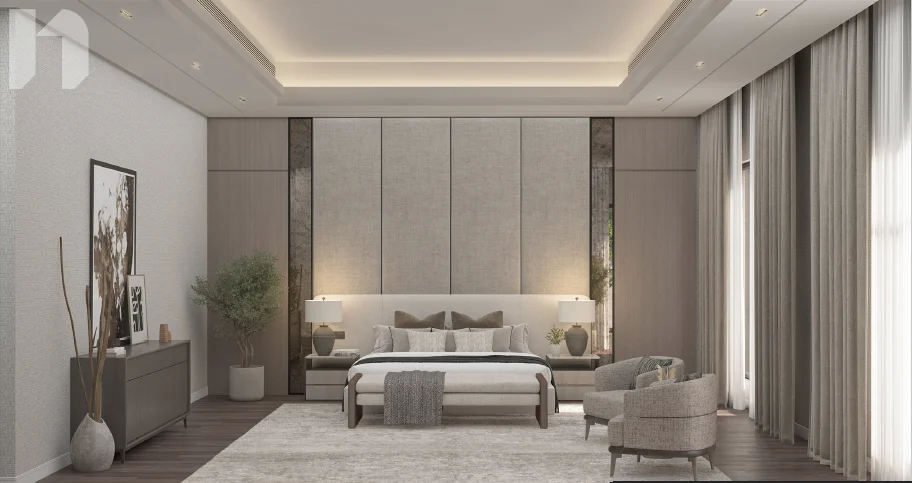
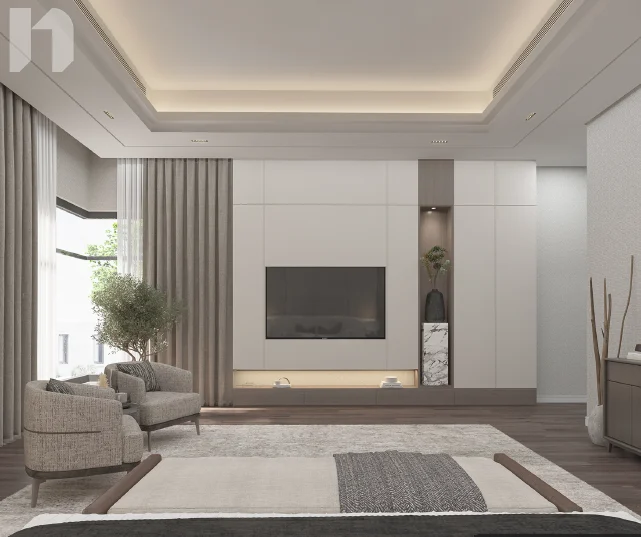
Master retreat & family lounge
A hotel-style master bedroom and a curved family lounge by the kitchen.